3708 Se Doubleton Dr, Stuart, FL 34997
Active Under Contract $1,399,000
Request Club Info by Email
Calculate Your Payment
Click The Image Below To View
The Willoughby Golf Guide

Want To Know More About The Club?

For information or to set up an appointment,
please call (772) 220-6000.
Like this listing?
Contact the Listing Agent directly:
Listing Agent: Austin Clifford
Agent Phone:
772-486-9166
Agent Email:
austin@waterpointe.com
Share Property
Save Property
View Virtual Tour
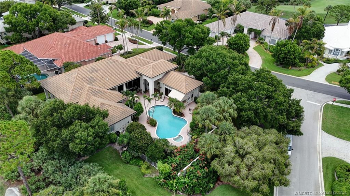
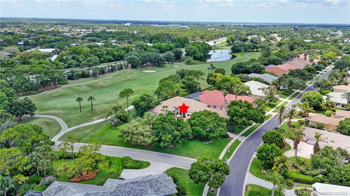
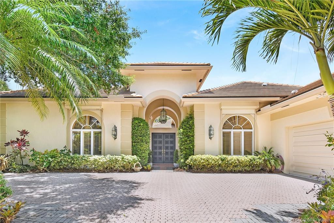
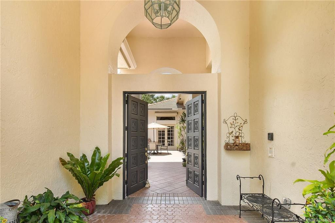
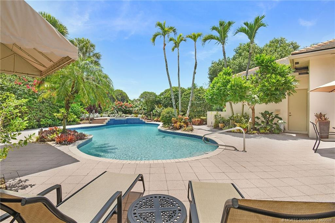
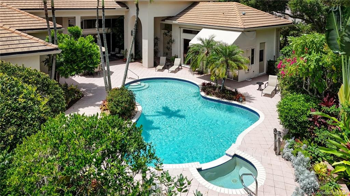
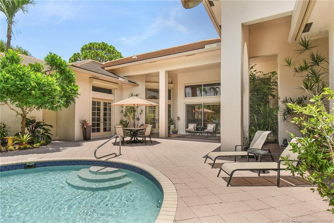
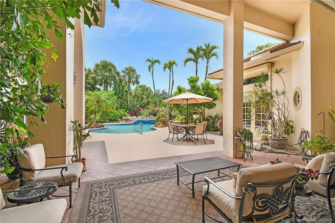
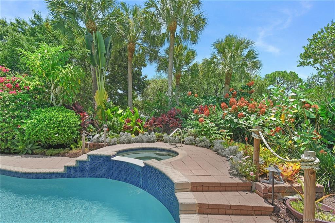
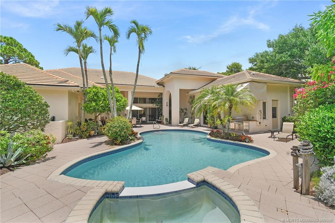
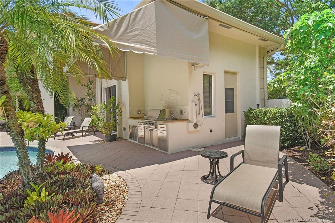
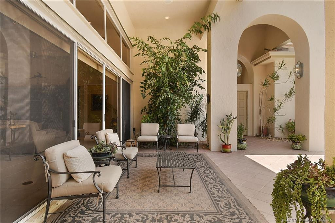
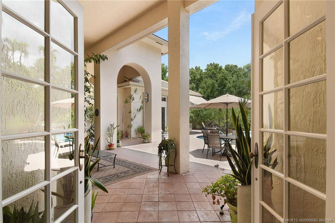
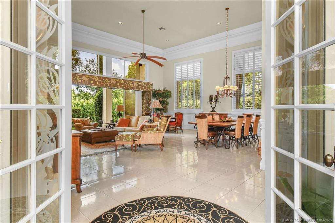
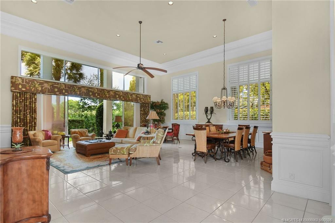
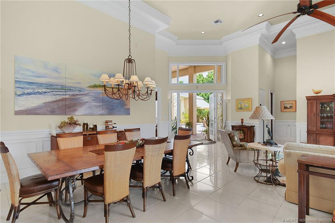
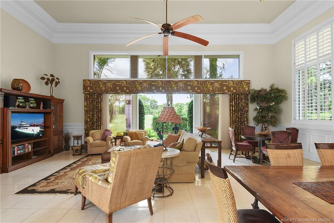
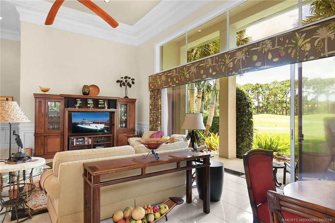
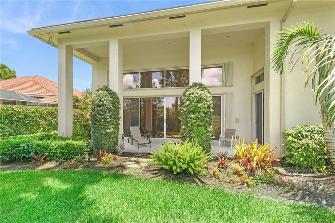
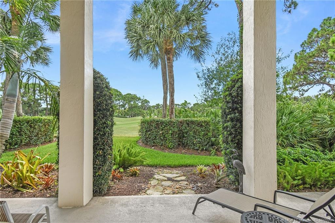
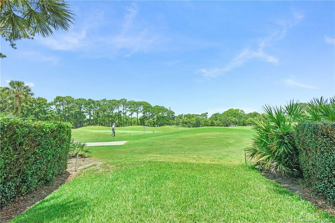
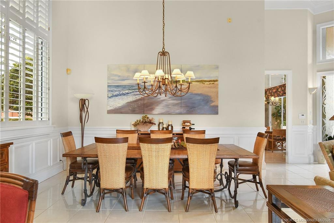
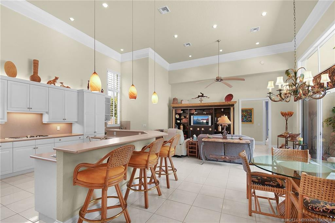
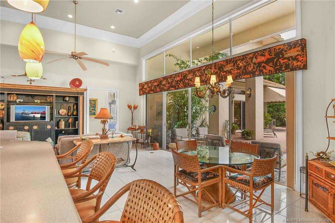
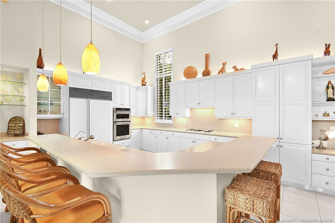
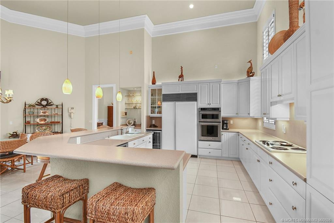
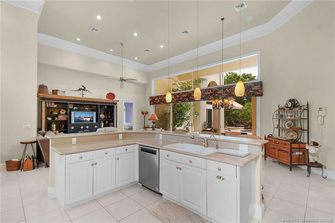
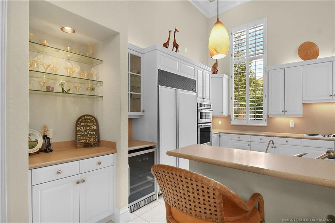
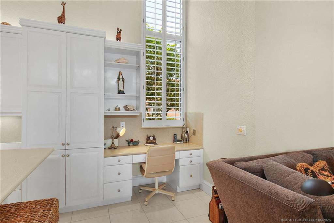
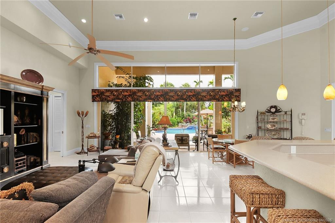
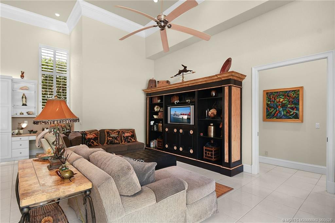
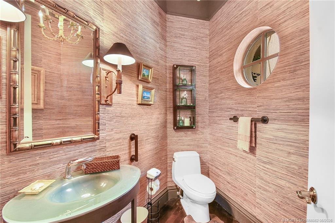
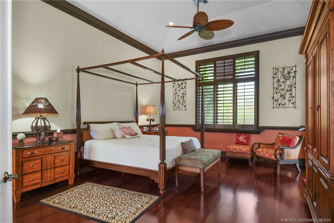
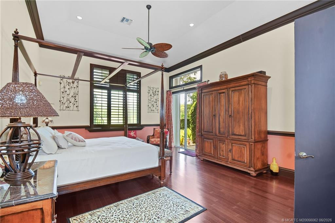
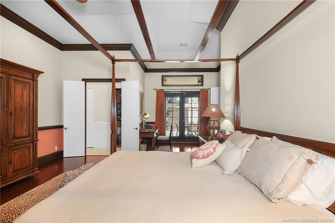
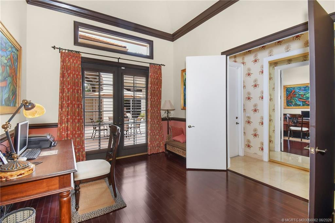
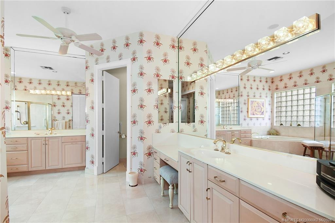
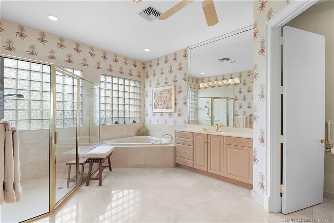
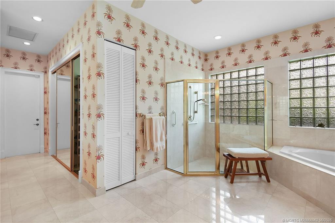
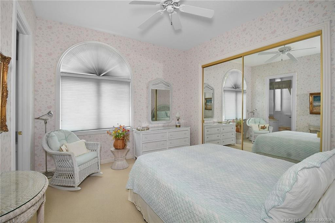
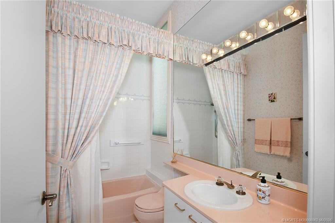
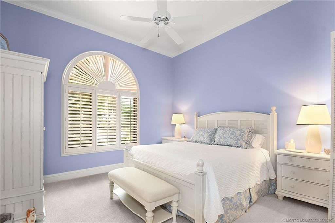
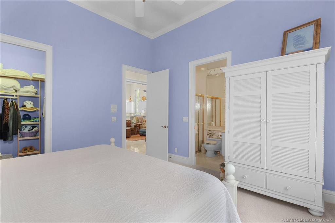
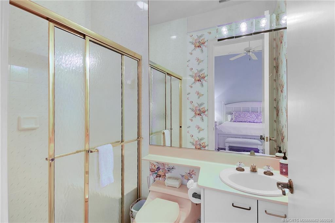
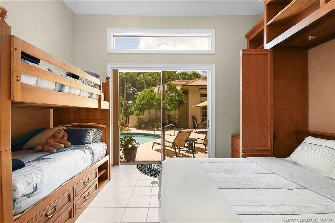
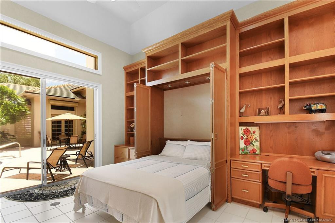
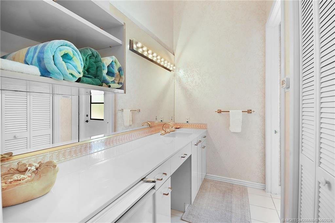
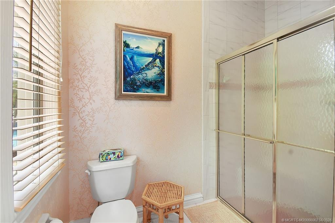
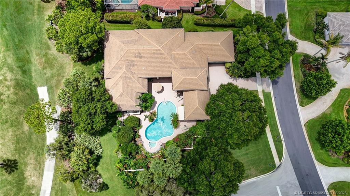
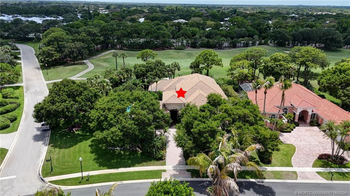
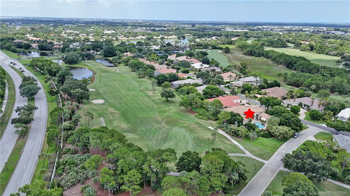
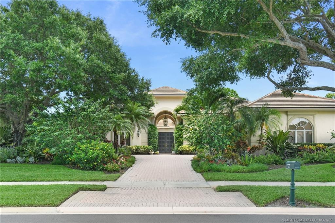
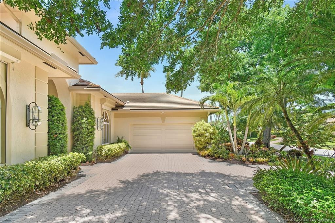
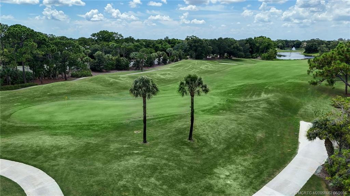
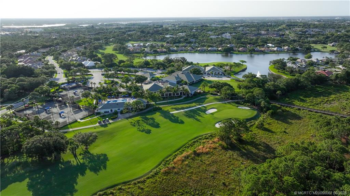
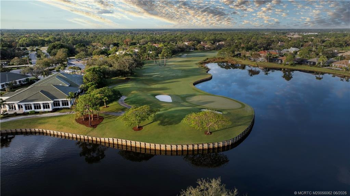
Courtyard estate home located on corner lot overlooking 10th green in Willoughby Golf Club. Main house 3BR+3.5BA; guest house 1BR + 1BA. Private courtyard with lush tropical landscaping, pool & spa, summer kitchen, and outdoor shower. Great room has dedicated living & dining areas, double crown molding, wainscoting, and large sliders to covered back patio with golf course view. Kitchen features built-in appliances, pantry with roll-outs, beverage bar, and breakfast area overlooking the courtyard through large sliders. Sprawling primary suite boasts rich wood details, 2 walk-in closets, and access to both outdoor spaces. Primary bath offers dual vanities, walk-in shower, and separate tub. Guest bedrooms with ensuite baths located in separate wing. Guest house includes built-in murphy bed, closet, mini refrigerator, and bath with walk-in shower and cabana door. Soaring volume ceilings throughout main & guest houses. 2-car + golf cart garage.
Cabana
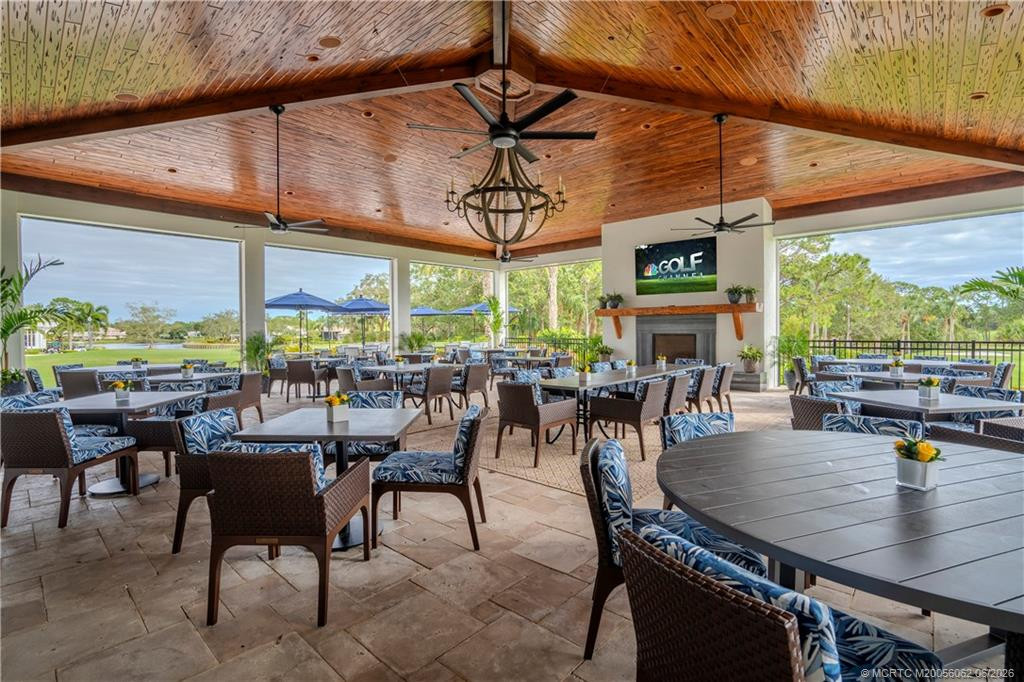
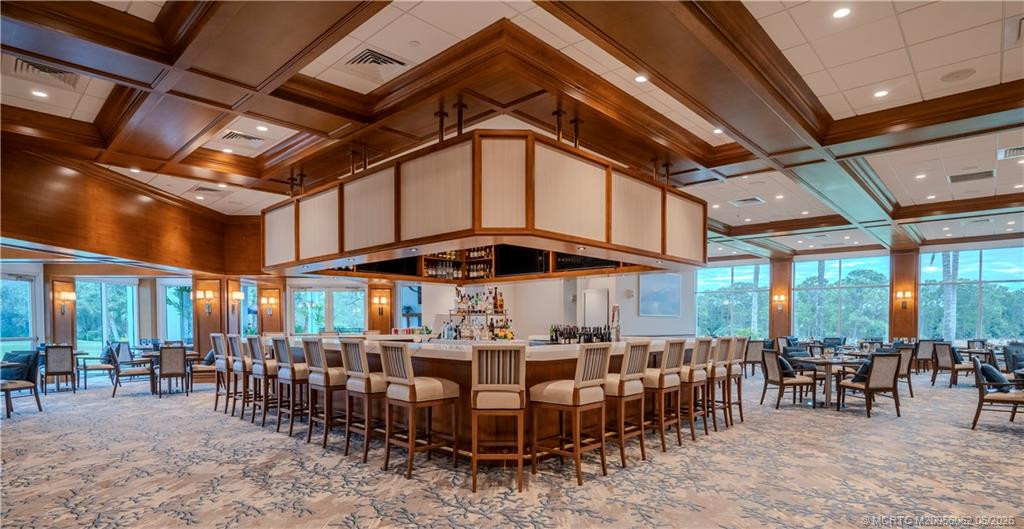
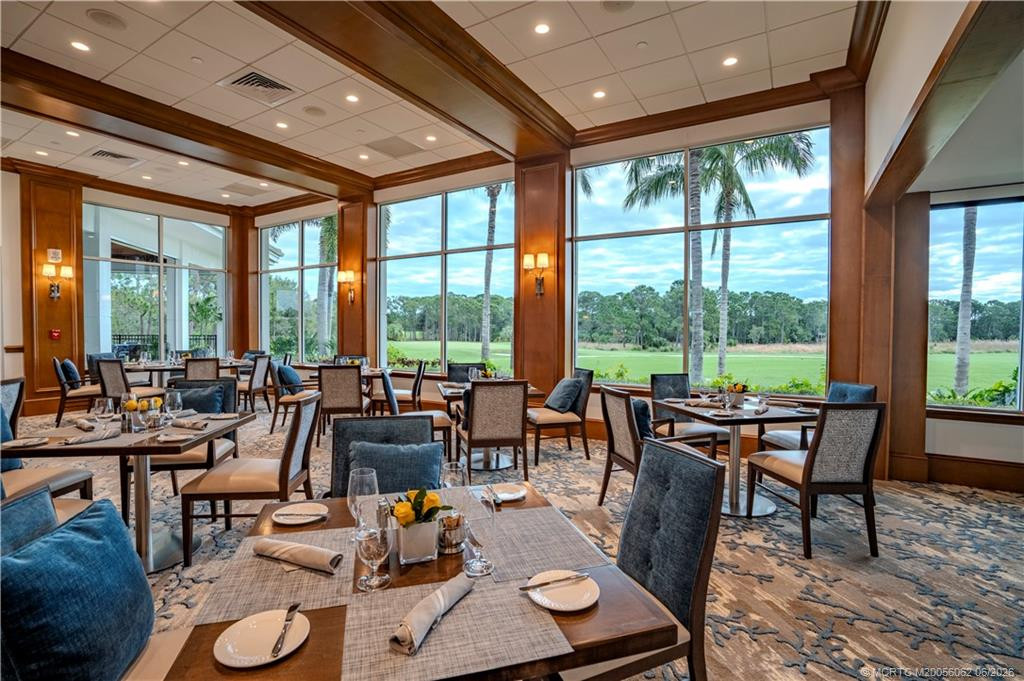
Clubhouse
Dog Park
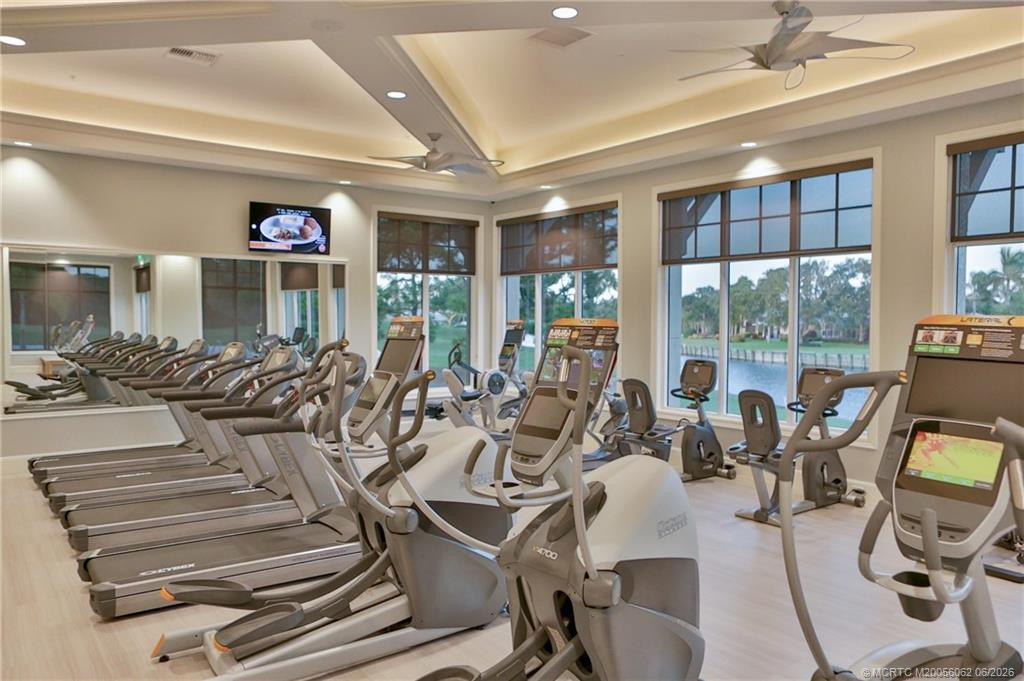
Fitness Center
Golf Course
Jogging Path
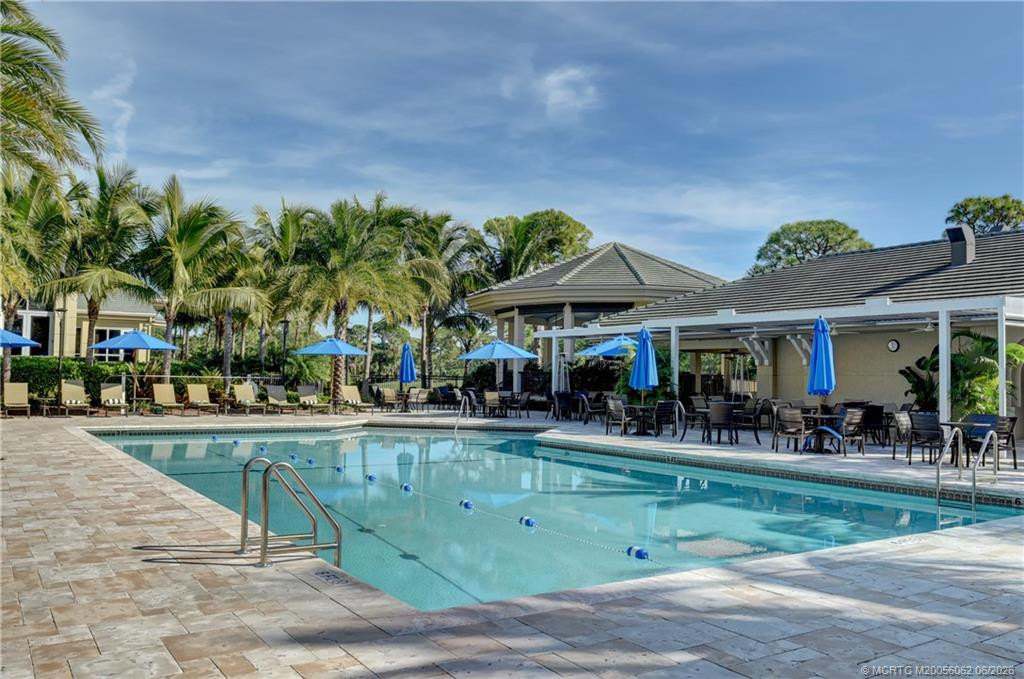
Pool
Tennis Court(s)
Manager On Site
Cafe/Restaurant
Community Room
Library
Lobby
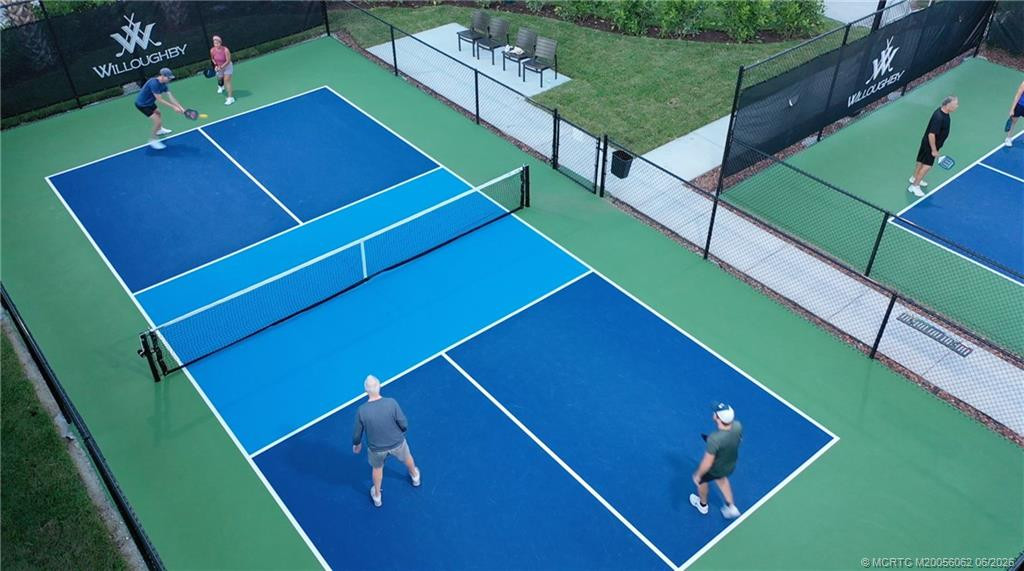
Pickleball Court(s)
Putting Green
Sidewalks
Street Lights
Taxes: $13,626.00
Tax Year: 2025
Association Fee: $1,740.00
Association Fee Frequency: Monthly
Elementary School: Pinewood (Martin)
Middle School: Dr. David L. Anderson
Junior High: Dr. David L. Anderson
High School: Martin County
MLS Area: 6070 - Stuart - South Of Indian St
Total Square Footage: 4,266
Total Rooms: 7
Total Floors: 1
Water: Public
Construction: Block, Concrete
Date Listed: 2026-06-29 00:00:00
Pool: Y
Pool Description: In Ground
Furnished: Unfurnished
Parking: Garage, Attached Garage, Attached, Golf Cart Parking
Garage Description: Y
Attached Garage: Y
Roof: Concrete, Tile
Heating: Central, Electric
Cooling: Central Air, Electric
Security: Gated With Guard, Gated Community
Pets: Yes, Number Limit, Size Limit, Pet Restrictions Po
Restrictions: Lease Restrictions
Sewer: Public Sewer
Lot Desc.: Corner Lot
Parcel ID: 393841005000006
Amenities: Cabana, Clubhouse, Dog Park, Fitness Center, Golf Course, Jogging Path, Pool, Tennis Court(S), Manager On Site, Cafe/Restaurant, Community Room, Library, Lobby, Pickleball Court(S), Putting Green, Sidewalks, Street Lights
Listing Courtesy Of: Water Pointe Realty Group
austin@waterpointe.com
Courtyard estate home located on corner lot overlooking 10th green in Willoughby Golf Club. Main house 3BR+3.5BA; guest house 1BR + 1BA. Private courtyard with lush tropical landscaping, pool & spa, summer kitchen, and outdoor shower. Great room has dedicated living & dining areas, double crown molding, wainscoting, and large sliders to covered back patio with golf course view. Kitchen features built-in appliances, pantry with roll-outs, beverage bar, and breakfast area overlooking the courtyard through large sliders. Sprawling primary suite boasts rich wood details, 2 walk-in closets, and access to both outdoor spaces. Primary bath offers dual vanities, walk-in shower, and separate tub. Guest bedrooms with ensuite baths located in separate wing. Guest house includes built-in murphy bed, closet, mini refrigerator, and bath with walk-in shower and cabana door. Soaring volume ceilings throughout main & guest houses. 2-car + golf cart garage.
Property Details
Price: $1,399,000
Sq Ft: 3,672
($381 per
sqft)
Bedrooms: 4
Bathrooms: 4
Partial Baths: 1
City: Stuart
County: Martin
Type: Single Family
Development: Willoughby Golf Club
Subdivision: Willoughby 05
Acres: 0.5230
Virtual Tour/Floorplan: View
Year Built: 1991
Listing Number: M20056062
Status Code: Active Under Contract
Taxes: $13,626.00
Tax Year: 2025
Garage:
/
Y
Furnishings: Unfurnished
Pets Allowed: Yes, Number Limit, Size Limit, Pet Restrictions Po
Amenities:
Cabana
Clubhouse
Dog Park
Fitness Center
Golf Course
Jogging Path
Pool
Tennis Court(s)
Manager On Site
Cafe/Restaurant
Community Room
Library
Lobby
Pickleball Court(s)
Putting Green
Sidewalks
Street Lights
Financial Information:
Taxes: $13,626.00
Tax Year: 2025
Association Fee: $1,740.00
Association Fee Frequency: Monthly
School Information:
Elementary School: Pinewood (Martin)
Middle School: Dr. David L. Anderson
Junior High: Dr. David L. Anderson
High School: Martin County
Additional Information:
MLS Area: 6070 - Stuart - South Of Indian St
Total Square Footage: 4,266
Total Rooms: 7
Total Floors: 1
Water: Public
Construction: Block, Concrete
Date Listed: 2026-06-29 00:00:00
Pool: Y
Pool Description: In Ground
Furnished: Unfurnished
Parking: Garage, Attached Garage, Attached, Golf Cart Parking
Garage Description: Y
Attached Garage: Y
Roof: Concrete, Tile
Heating: Central, Electric
Cooling: Central Air, Electric
Security: Gated With Guard, Gated Community
Pets: Yes, Number Limit, Size Limit, Pet Restrictions Po
Restrictions: Lease Restrictions
Sewer: Public Sewer
Lot Desc.: Corner Lot
Parcel ID: 393841005000006
Amenities: Cabana, Clubhouse, Dog Park, Fitness Center, Golf Course, Jogging Path, Pool, Tennis Court(S), Manager On Site, Cafe/Restaurant, Community Room, Library, Lobby, Pickleball Court(S), Putting Green, Sidewalks, Street Lights
Map of 3708 Se Doubleton Dr, Stuart, FL 34997
Listing Courtesy Of: Water Pointe Realty Group
austin@waterpointe.com